What an Architectural Drawing Is Actually Worth to Your Construction Estimate
Ask for a quotation with just a rough description of a house, and you'll get a rough number back. Provide an actual architectural drawing, and the estimate that comes back is a different thing entirely: not just more detailed, but fundamentally more reliable.
Here's what a drawing gives an estimator that a description can't, which trades it matters most for, and why the tool reading the drawing matters as much as the drawing itself.
What does a drawing give an estimator that a description can't?
A description tells you the house is, say, 1,500 sq ft with three bedrooms. A drawing tells you:
- exactly where every wall sits, and how long each one is;
- where doors and windows are placed;
- how rooms connect;
- what the actual floor and roof geometry looks like.
Without a drawing, an estimate has to assume standard proportions. With one, it doesn't have to assume anything: it measures.
Why can two houses of the same size cost different amounts?
Two houses can share the same square footage and bedroom count and still differ significantly in actual construction cost. The reasons are all things a description leaves out:
- Layout complexity: how many rooms, corners and partitions there are.
- Wall length relative to enclosed area: a less compact plan needs more wall to enclose the same floor.
- Roof design: the roof shape changes the area and work involved.
- Exterior versus interior wall: how much of the building envelope is exterior wall rather than interior wall.
This is one reason a per-square-foot rate on its own is only a starting point. Our guide to the cost to build a house in Malaysia explains how those headline rates are best used.
Which trades depend most on the drawing?
Structural and foundation costs are less sensitive to layout complexity. They scale more directly with footprint and number of storeys.
Finishing trades are different. Tiling, plastering, painting and flooring are directly driven by wall and floor area, which is exactly where layout complexity has the biggest impact.
| Trade | Mainly driven by | Sensitivity to layout |
|---|---|---|
| Structure and foundation | Footprint and storeys | Lower |
| Plastering and painting | Wall area | Higher |
| Tiling and flooring | Floor area | Higher |
A house with lots of internal partitioning has more wall area to finish than one with an open floor plan, even at the same total square footage. This is invisible without a drawing, and immediately visible with one. It is also why quantities, not just totals, are the thing to check in a quotation; see how to read a BOQ.
Upload a drawing or describe the job — Wakkiro builds an itemised BOQ at current Malaysian rates, free.
Estimate My Project →Why the right tool matters as much as the right drawing
Having a drawing is only half the equation. The estimating process also needs to actually use it properly: extracting real quantities from it, rather than treating it as a rough visual reference while still falling back on standard assumptions.
A tool that can read a drawing and measure it directly produces a fundamentally more reliable estimate than one that only uses a drawing to confirm a general project size. The gap between a rough estimate and a reliable one usually comes down to whether the tool doing the estimating can actually see the details, or is just working from an approximation.
Where Wakkiro fits into this
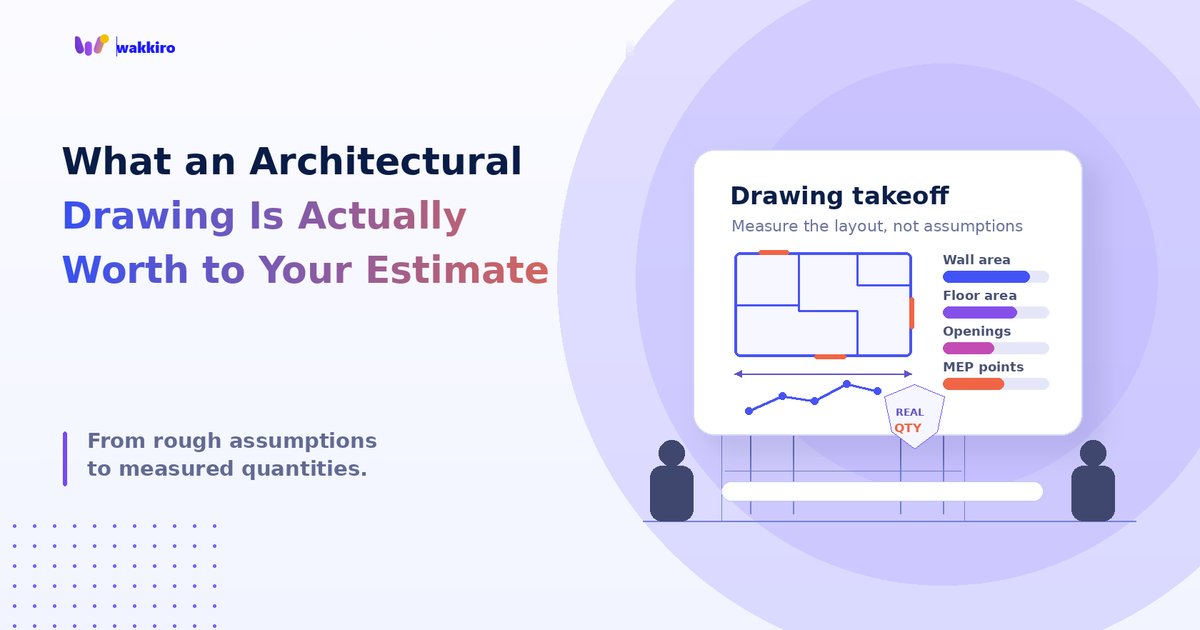
Upload a PDF, a scanned drawing, or even a clear photo of a floor plan, and Wakkiro extracts room layouts, wall lines and dimensions directly: the same starting point a quantity surveyor would use for a manual takeoff.
This produces high-confidence quantities across the trades that depend most heavily on actual layout:
- wall area for plastering and painting;
- floor area for tiling and flooring;
- door and window counts;
- MEP point locations.
What if you don't have a drawing yet?
Where no drawing exists yet, Wakkiro can still generate a full estimate from basic project details alone. That is genuinely useful for early budgeting, though it's worth treating the result as a range rather than a fixed number until a proper layout is available to refine it against.
You can start an estimate for free with or without a drawing, and upload the plan later when you have it.
Frequently Asked Questions
Can I get an accurate construction estimate without a drawing?
You can get a useful budget estimate from basic project details, but it has to assume standard proportions. Treat it as a range rather than a fixed number until a proper layout is available.
Why do two houses with the same floor area have different building costs?
Layout complexity, wall length relative to enclosed area, roof design, and how much of the envelope is exterior versus interior wall all change the cost, even when square footage and bedroom count are the same.
Which construction costs depend most on the floor plan?
Finishing trades such as tiling, plastering, painting and flooring, because they are driven by wall and floor area. Structure and foundation costs scale more directly with footprint and storeys.
Can I upload a photo of a floor plan instead of a PDF?
Yes. Wakkiro accepts a PDF, a scanned drawing or a clear photo of a floor plan, and extracts room layouts, wall lines and dimensions from it.
What quantities can be measured from an architectural drawing?
Wall area for plastering and painting, floor area for tiling and flooring, door and window counts, and MEP point locations, which is the same starting point a quantity surveyor uses for a manual takeoff.
Line-by-line BOQ for a new build, extension or renovation — in minutes.
Start Now →